<-- style PDP --> 130 Amberjack Boulevard, Toronto - Detached for lease for $2,800
  • new
  • for lease

130 Amberjack Boulevard

Toronto, Ontario, M1H 2J9 - Woburn

$2,800

  • Neighbourhood

    Woburn

  • Major Intersection

    Bellamy and Ellesmere

  • Listed Since: 1 day(s)

  • Last update: 1 day(s) ago

Overview

  • Property Type

    Detached, Sidesplit 3

  • Bedrooms

    3

  • Bathrooms

    2

  • Basement

    None

  • Kitchen

    1

  • Total Parking

    1

  • Lot Size

    75x101 (Feet)

  • Taxes

    n/a

  • Type

    Freehold

Property Description

Property description for 130 Amberjack Boulevard, Toronto

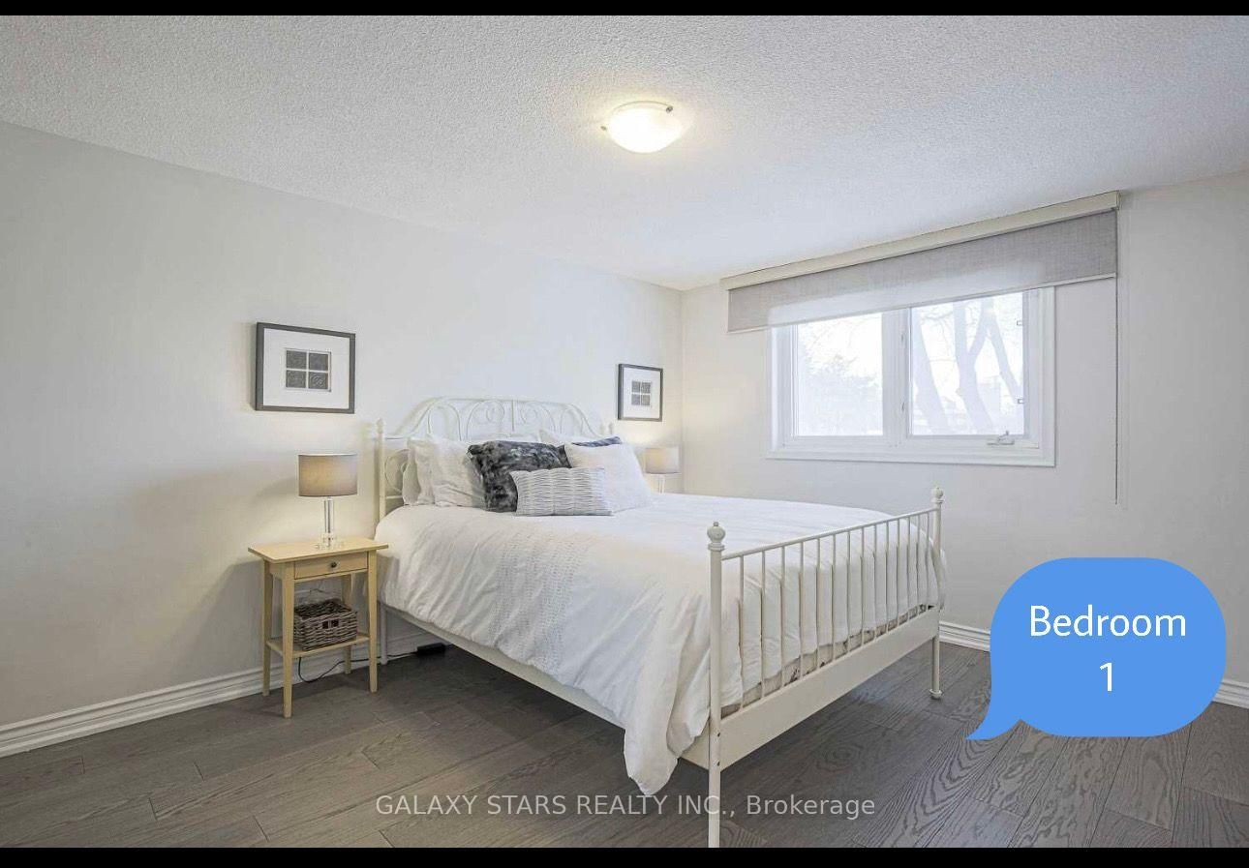
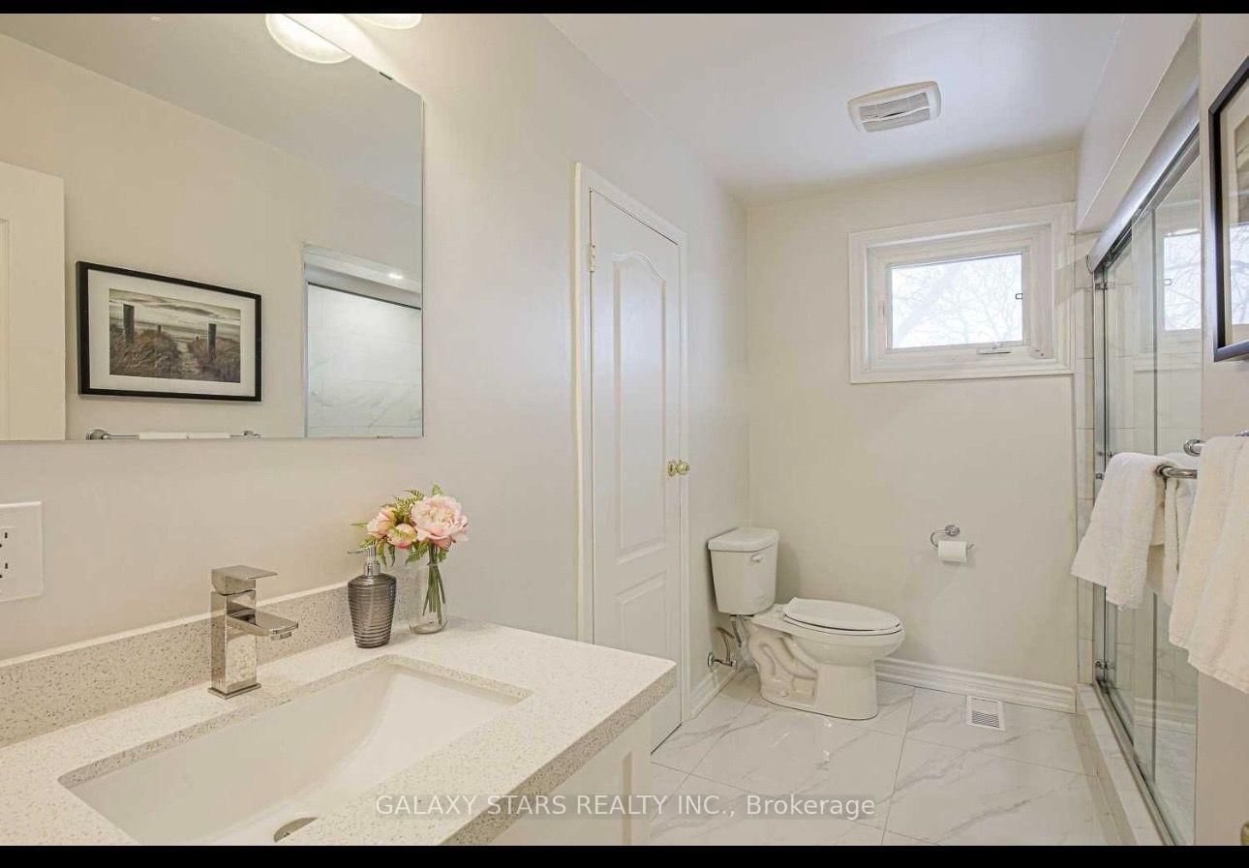
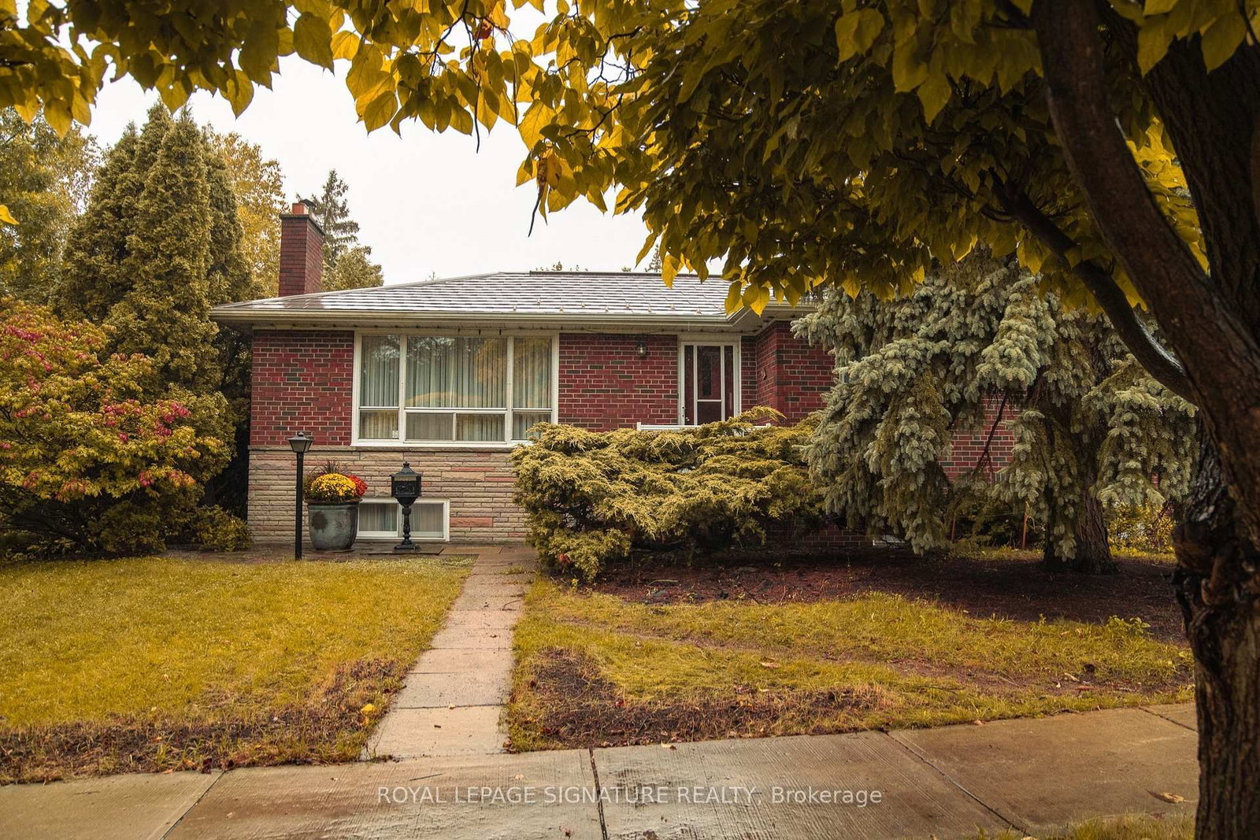
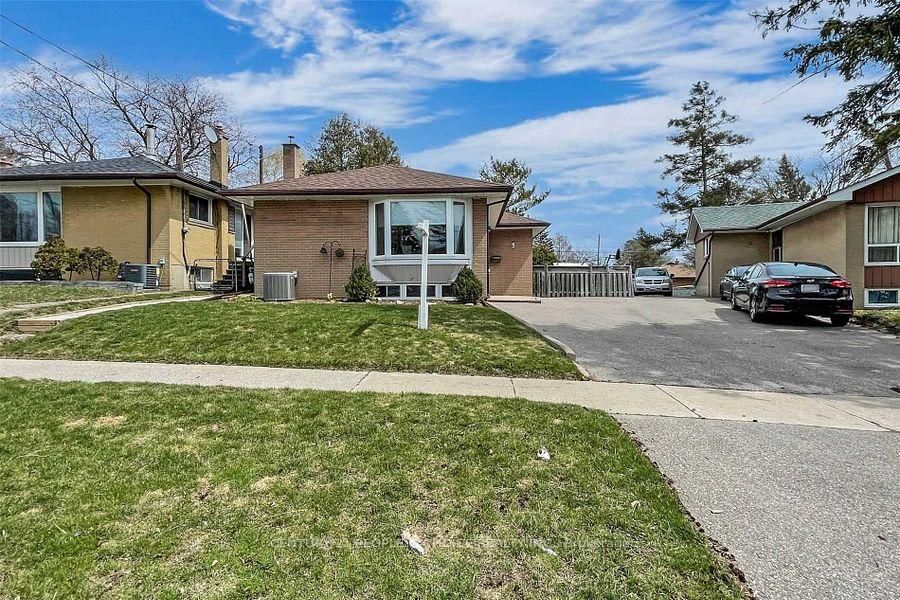
130 Amberjack Blvd, Scarborough - Bright & Beautifully Updated 3-Bed Side-Split! Welcome to 130 Amberjack Blvd - Space, Style & Unbeatable Convenience! Don't miss this fantastic opportunity to live in one of Scarborough's most sought-after neighbourhoods! This charming side-split home offers the perfect blend of comfort, functionality, and modern updates. Step inside through the wide, welcoming entrance into a sun-filled, spacious main level featuring a large living room and dining area - perfect for family gatherings, entertaining guests, or relaxing at home. The true showstopper is the FULLY RENOVATED KITCHEN featuring quartz countertops and brand-new stainless steel appliances. Sleek, stylish, and ready for the home chef! Upstairs you'll find 3 decent-size bedrooms offering plenty of space for the whole family, plus work-from-home flexibility.Minutes to Scarborough Town Centre - Shopping, Dining, Transit, Cineplex & More Easy Access to Highways - Quick Commute to Downtown Toronto, Markham, Pickering & GTA Close to Schools, Parks, Restaurants, Groceries & All Daily Amenities TTC at Your Doorstep for Easy Commuting. This is a must-see home for families and professionals looking for modern comfort in a fantastic, connected location! Homes this updated and this close to Scarborough Town Centre don't last long.

Listed by GALAXY STARS REALTY INC.

  • MLS #

    E13861534

  • Sq. Ft

    1100-1500

  • Sq. Ft. Source

    MLS

  • Lot Irregularities

    n/a

  • Year Built

    Available Upon Request

  • Pool

    None

  • Drive

    Available

  • Garage

    Carport

  • Total Parking

    1

  • Family Room

    N

  • Den

    N

  • Exterior

    Brick

  • Fireplace

    N

  • Roof

    Asphalt Shingle

  • Foundation

    Concrete

  • Elevator

    n/a

  • Water View

    n/a

  • Laundry Level

    n/a

  • Heat

    Forced Air

  • A/C

    Central Air

  • Water

    Municipal

  • Water Supply

    n/a

  • Sewers

    Sewers

  • Central Vac

    N

  • Living

    5.37 x 3.81 ft Main level

    hardwood floor, Bow Window, Combined W/Dining

  • Dining

    3.37 x 3.17 ft Main level

    hardwood floor, Combined W/Living, W/O To Yard

  • Kitchen

    3.98 x 3.35 ft Main level

    hardwood floor, W/O To Yard, Renovated

  • Primary

    3.97 x 3.17 ft Upper level

    hardwood floor, Semi Ensuite, Mirrored Closet

  • Primary

    3.97 x 3.17 ft Upper level

    hardwood floor, Semi Ensuite, Mirrored Closet

  • 2nd Br

    3.91 x 2.98 ft Upper level

    hardwood floor, Window, Closet

  • 3rd Br

    2.81 x 2.59 ft Upper level

    hardwood floor, Window, Closet

Thinking of Selling?

Find Out Your Home’s Value in Today’s Market!

No Email or Signup is required to view your home estimate.

estimate your home value

Contact Manoj Kukreja

Sales Representative,
Century 21 People’s Choice Realty Inc.,
Brokerage
(647) 576 - 2100

Manoj profile avatar

Property History

Property history for 130 Amberjack Boulevard, Toronto

This property has been sold 14 times before. Create your free account to explore sold prices, detailed property history, and more insider data.

Sign In / Register

Inventory Graph

10 9 8 7 6 5 4 3 2 1 0 4 Months of inventory SELLER'S Market BALANCED Market BUYER'S Market

Thinking of Selling?

Find Out Your Home’s Value in Today’s Market!

No Email or Signup is required to view your home estimate.

estimate your home value

Contact Manoj Kukreja

Sales Representative, Century 21 People’s Choice Realty Inc., Brokerage
(647) 576 - 2100

Manoj profile avatar

Recent Sold Listings in Woburn, Toronto

Popular Cities